
Designing a Small House We Didn't Own
There was something wonderfully liberating about designing a house that wasn't ours.
Before we bought The Nook in San Donato, we spent weeks sketching ideas, debating layouts, saving Pinterest images and trying to solve what felt like an impossible puzzle. At that point we genuinely didn't think we'd end up buying this tiny house. We liked it enormously, but it seemed too impractical, too small and just a little too optimistic.
Perhaps that's exactly why we enjoyed it so much. We quickly realised we approached design in remarkably similar ways. One of us would suggest an idea, the other would quietly improve it, and somewhere between the two the The Nook slowly began to emerge.
Without the pressure of ownership, we could simply play. There was no budget, no builder waiting for decisions and no fear of making expensive mistakes. Looking back, that freedom made us far more creative than we might otherwise have been.
The biggest problem was obvious.
There wasn't a shower.
There was a tiny toilet tucked under the stairs, but no proper bathroom. The house is arranged over three tiny levels. The first and second floors are connected internally, while the cantina on the ground floor has its own separate entrance outside.
For a while we became completely distracted by the idea of turning the cantina into an incredible spa.
We imagined a huge walk-in shower.
A sauna.
Then, naturally, a cold plunge pool.
It all sounded wonderfully luxurious until one of us pointed out that every guest would have to leave the house in a bathrobe and walk down an outside staircase to use it.
That was the end of our luxury spa.
Rather than abandoning the idea altogether, we kept asking ourselves one question.
How could this little house become somewhere we would genuinely love to stay?
Once we started thinking like that, everything changed.
The bedroom suddenly didn't feel tiny. It felt cosy. We imagined a platform bed with hidden storage underneath, restored wooden shutters opening onto the little cobbled courtyard and soft linen catching the morning light. We talked about lighting, textures and calm colours rather than square metres.
Around the same time Rocco had visited Montecassino Abbey and shared photographs of extraordinary mosaic ceilings and star patterns.
Suddenly our conversations became less about fitting furniture into rooms and more about creating atmosphere.
Could we build a curved tiled canopy above the bed inspired by a beautiful Italian Abbey?
Could handmade tiles run across the floor?
Could the air-conditioning disappear completely into the old chimney flues so nothing modern interrupted the character of the house?
The more we talked, the more The Nook seemed to reveal what it wanted to become. Instead of forcing ideas onto the house, we found ourselves listening to it.
The shower, however, stubbornly refused to cooperate.
Eventually we hit upon an idea that felt surprisingly simple.
What if the first floor became two spaces?
A beautifully designed shower room behind slim Crittall-style glass, with a tiny kitchenette opposite. Just enough room for coffee, a small sink and a glass-fronted fridge. The cantina downstairs could then become the proper kitchen and somewhere to linger over breakfast or a meal in the evening.
For the first time, the whole house made sense.
We spent evenings looking at tiny apartments in Japan, yacht interiors, mountain cabins and boutique hotels. We watched far too many renovation videos and realised there is an entire community of people fascinated by designing very small spaces.
Finding them felt oddly comforting.
It turns out we weren't the only people who looked at a house most people would dismiss and immediately started imagining what it could become.
By then we were both drawing floor plans almost every evening, comparing ideas over phone calls between London and Italy. We'd wander around antique markets looking at reclaimed timber, old brass fittings and pieces of marble that might one day find a home in The Nook.
Without really noticing, we'd stopped designing a house we didn't own.
We realised we were designing a house we both wanted to restore. Once we'd solved the layout, we decided to buy The Nook together and share the risk of the project.
Oddly enough, it wasn't the beautiful bedroom or the mosaics that convinced us to buy it.
It was the shower.
Once we'd solved that problem, everything else fell into place. We knew the house wasn't just charming. It could actually work. More importantly, we knew we could make it beautiful.
We often think the conversations, sketching ideas before we'd spent a single euro, were some of the most enjoyable moments.
Buying The Nook wasn't really the beginning.
Designing it was.
Keeping the joy in the design process
One thing we hope we never lose is the sense of play we had before we owned the house. Looking back, that may have been our greatest design tool.
If you're renovating your own tiny home or dreaming about buying an old house, we'd encourage you to:
Give yourself permission to play before worrying about budgets or practicality.
Solve one problem at a time. Often one breakthrough unlocks everything else.
Look for inspiration well beyond houses. Boats, monasteries, cabins and hotels all influenced our thinking.
Let the building tell you what it wants to be rather than forcing your own ideas onto it.
Remember that the conversations are part of the project too. Some of my favourite memories are simply the evenings we spent imagining what The Nook could become.
Looking back now, we realise we didn't buy The Nook because it was the perfect little house.
We bought it because, somewhere along the way, designing it became one of the most rewarding creative projects we'd ever taken on.
Project Details
Location: San Donato Val di Comino, Lazio, Italy
Property: Historic stone village house
Project: The Nook
Key architectural feature: Traditional stone groin vault (cantina)
Focus: Slow restoration, thoughtful design and preserving traditional craftsmanship
The Nook Journal
The Nook Journal follows our restoration of a tiny historic stone house in San Donato Val di Comino, Italy. Through these journal entries we share the design decisions, craftsmanship, village life and small discoveries that come with bringing an old building back to life, one step at a time.
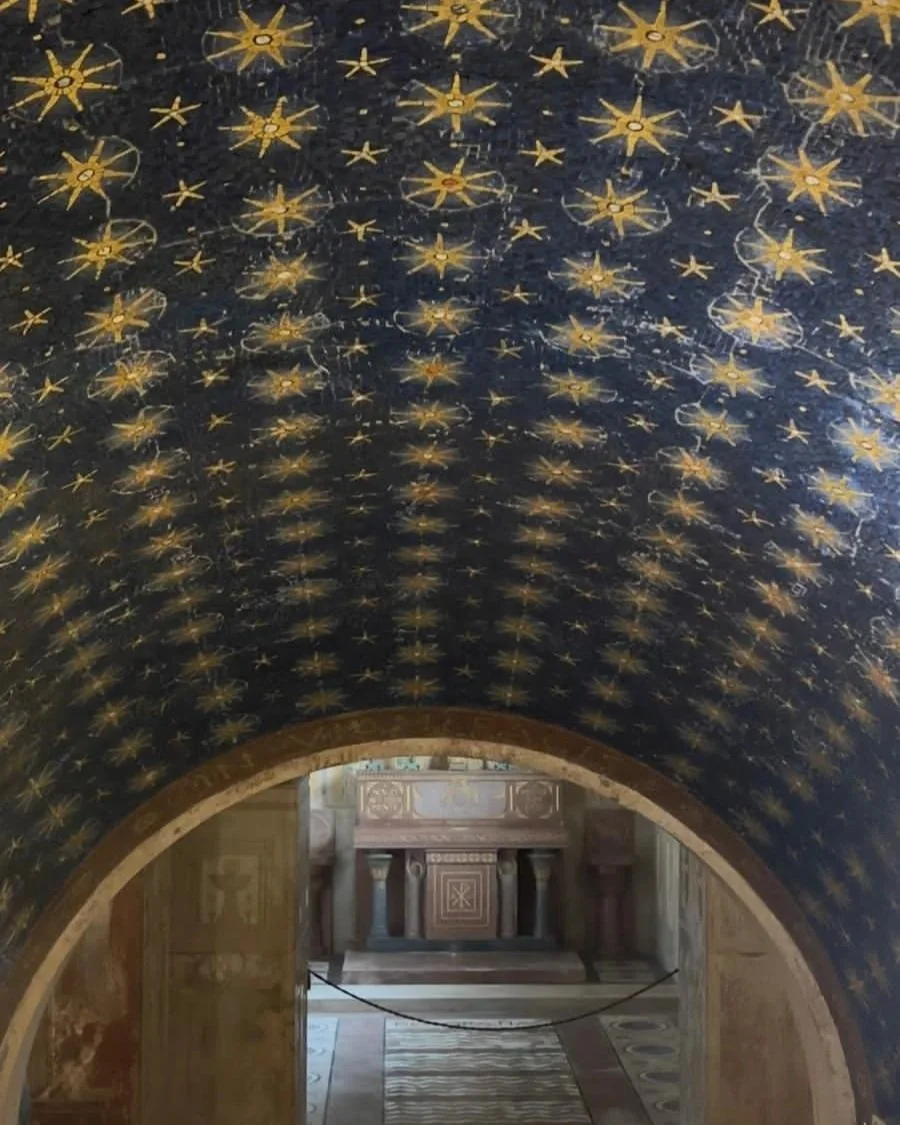
Abbey of Monte Cassino
